Skip to main contenthow this is calculated →
Year 5 disposal

⊞ View all 7
26/ 100
Weak
6.58% return before costs — market rent unverified, verify rent + comps locally.
Why it works
Why to be cautious
- Monthly profit −£73/mo — mildly negative — equity build may cover
- -0.8% 5y IRR — capital outlay disproportionate to returns
- No rent comparables — estimate is a rule-of-thumb fallback, not market data. Verify the rent locally before offering.
- EPC band not stated — verify the certificate before offering (2030 MEES minimum is band C).
Property research tool — not a regulated financial service. Numbers are point-in-time estimates; how we decide →
Monthly cashflow
−£73/mo
You top up £73/mo
Price
£210K
No local sold comps to compare
Return · IRR
-0.8%/yr
Loses money over 5 years
Cash to get in
£81K
Deposit + fees + refurb
Return before costs on price 6.58%5-yr return on cash 1%Rent est. £1,152 (£1,135–£1,169)
How we define each return: On price — gross yield = annual rent ÷ purchase price. On cost — net yield ÷ total project cost (price + refurb + fees). On cash — cash-on-cash & ROI ÷ the actual cash you put in (deposit + costs).
What-if calculator
Buy-to-Let. Standard rental on an Assured Shorthold Tenancy. Single household, market rent, paid monthly direct to landlord (or via agent). (hover any strategy tab for pros + cons)
Offer (£)
Monthly rent (£)
Local comp range: £1,135–£1,169/mo · n=6
Financing
DepositYour cash in — the rest is the mortgage25% · £52,500
Standard 75% LTV for BTL
Mortgage rate5y fixed5.5%
5-year fixed (market average) — 5.50% (as of 2026-05).
Mortgage term (years)
Stress rate6.5%
BoE base + 2pp stress (6.5%)
Acquisition costs
Refurb (£)
Per-property refurb estimate from the element rate-card model (£8,073–£15,070 range), VAT-inclusive
Legal + survey (£)
Standard house — £1,100 legal + £600 survey
Mortgage fees (£)
2% product fee on £157,500 loan + £1,000 booking fee
Running costs
Management10%
Typical BTL agency rate
Void weeks
Typical voids for BTL
Insurance (£/mo)
Typical BTL building+landlord cover for £200K–£400K
Maintenance (£/mo)
Terraced: £50/mo proxy (shared structure)
Leasehold costs
Result · Rent it out
Monthly profit
-£73
after mortgage, operating costs & tax
Rent in£1,152/mo gross
£1,108/mo collected · £44/mo lost to voids
Where it goes
£820Mortgage£361Costs
Outgoings exceed rent — you top up £73/mo
Mortgage£820
Costs£361
Management£115
Maintenance£50
Insurance£28
CapEx reserve£58
Voids + council tax£6
Ltd co. accounts£104
Tax—
Shortfall−£73
Returns
Return before costs on price6.58%
Cash return on cash-1.08%
Gross margin£747
Cash needed£81,314
Monthly profit paybackn/a (monthly loss)
Data confidence
Lender stress test
Rent-covers-mortgage check @ stress1.30
Rent-covers-mortgage check FAIL · stress 6.5% (need ≥ 1.45)
Year-by-year Monthly profit (5-yr horizon)
Net Monthly profit after tax. Rent + costs compound at their growth rates; mortgage principal amortises year-by-year for repayment loans.
Mortgage paydownRent profitbefore price growth
Full year-by-year breakdown
| Year | Gross Rent | Op Costs | Mortgage | Equity Built | Tax | Net | Cumulative |
|---|---|---|---|---|---|---|---|
| Year 1 | £13,824 | £4,328 | £9,844 | £0 | £0 | -£347 | -£347 |
| Year 2 | £14,239 | £4,457 | £9,844 | £0 | £0 | -£62 | -£410 |
| Year 3 | £14,666 | £4,591 | £9,844 | £0 | £44 | £187 | -£223 |
| Year 4 | £15,106 | £4,729 | £9,844 | £0 | £101 | £432 | £209 |
| Year 5 | £15,559 | £4,871 | £9,844 | £0 | £160 | £685 | £894 |
Disposal gain (gross)-£8,603
CGT£0
Net Disposal proceeds£226,061
What we verified
What we verified
41064 ok · 1 caution · 0 fail · 6 unknown
Legal & planning
LeaseholdFreehold
Tenure & planningFreehold
Legal & planning
2 checks- TenureUnknown
- Lease lengthUnknown
Building condition
Energy ratingUnknown
EPC& 2030 deadlineEPC register
EPC band not available in the listing. The 2030 MEES minimum is band C — verify the certificate before offering.
EPC band from listing · verify certificate before exchanging
Find EPC certificate →Cladding safety certificateNot stated on the listing
HeritageNot stated on the listing
Heritage& planning constraintsNHLE register
We don't ingest the NHLE bulk register, so we can't flag listed-building or conservation-area status for this address from our data alone. Use the official registry to verify before exchanging.
Area
Flood riskChecking…
FloodriskEA
Crime riskChecking…
Crimeriskpolice.uk
SchoolsChecking…
Schools& Ofsted catchmentGIAS register
No schools indexed for this postcode sector.
Investor
Tenant profileMixed demand
Tenant profilelikely cohortTA2 8GU · 2 bed
Primary profile
Mixed demand
Nearest university
for student-let assessment
University of Exeter · 47 km
Reason
Mixed-demand area without a single dominant tenant cohort. Local lettings agent can clarify.
Heuristic from postcode + bedrooms + nearest-university distance · verify locally
Refurb costEstimate ready
Refurb cost& works budgetQ1 2026 rates
New kitchen + bathroom + light replumb + decor.
Total estimate
2-bed · 1-bath · 810 sqft
£22k–£43k
£ per sqft
building cost only
£27–£53
Per-item breakdown (4 lines)
- Kitchen · Full unit replacement£3,840–£8,640
- 1 × bathroom · Full strip + retile£3,325–£6,650
- Paint + decor£5,670–£10,530
- Flooring · Carpet on bedrooms + LVT/laminate downstairs£8,910–£17,010
Guide rates · UK May 2026 · sqft auto-estimated from beds
Tier-based bands — get a builder quote before exchanging.
Rent by the room licensingN/A
Price & sale history1d on marketno cuts yet
Sale price historythis address, HM Land RegistryPrice-Paid Data
Asking vs last sale
£193,000 in 2020 → £210,000 asking
+8.8%in 6y
- 2020£193,000—
HM Land Registry · Price-Paid Data (Open Government Licence). Growth percentages are nominal — not adjusted for inflation or local market movement.
Strategy matrix
Rent it out wins — -£73/mo · level with Refurb & refinance
| Strategy | Return before costs on price | Monthly profit | Cash needed | 5y Return on your cash on cash | Risk | Feasibility |
|---|---|---|---|---|---|---|
| ⭐ Rent it out | 6.58% | -£73 | £81,314 | 1.1% | Low | Feasible |
| Housing-benefit rent | 4.94% | -£363 | £81,314 | -19.5% | Med | Feasible |
| Council lease | 0.00% | -£1,002 | £81,314 | -74.8% | Low | Feasible |
| Refurb & refinance | 6.58% | -£73 | £96,120 | 0.9% | Med | Feasible |
| Short-stay let / Airbnb | — | — | — | — | — | Disabledno local short-let data |
| Buy, improve & sell | 0.00% | -£182 | £238,970 | 5% | Med | Feasible |
| Rent by the room | — | — | — | — | — | Disabledneeds 3+ beds |
Ready to move on this deal?
Generates an offer pack with your numbers & sources — take it to the agent.
Pro analysis — outcome range, stress tests & portfolio impact
Local lettings demanddays-to-let · supply now · trend
Rent by the room conversion upside
+£244/mo cash flow vs Rent it out if converted to Rent by the room
13.71% Return before costs on price converted vs 6.58% as-is
As-is Rent it out
Monthly profit-£88
Return before costs on price6.58%
Cash needed£64,398
If converted to Rent by the room
Monthly profit+£156
Return before costs on price13.71%
Cash needed£80,398
Δ vs Rent it out Monthly profit+£244
Show conversion detail
Cannot Rent by the room:Only 2 bed — too small for an HMO (3+ unrelated tenants from 2+ households) without major reconfiguration.
Conversion cost estimate
£52,800
Range: £45,600 – £62,400
Fire safety, plumbing, partitioning, licensing.
Rates as of Apr 2026
£51,090–£97,505full refurb + room split
What's in this cost
- Kitchen£9,540–£19,080
- 1 × bathroom£6,450–£11,825
- Rewire£3,600–£7,200
- Replumb£2,700–£6,300
- Windows£9,000–£17,100
- Paint + decor£8,100–£14,400
- Flooring£11,700–£21,600
Comparables
sold within 0.5 miLoading nearby sold…
Location & area intelligence
Transport score90 / 100
On the map
- Registered HMOs
- Approved HMO conversions
- Pending HMO applications
Schools & catchment5 schools nearby
Nearby schoolsOfsted-rated, nearest first5 of 5
- GoodKingston St Mary Church of England Primary SchoolPrimary · Voluntary controlled school · TA2 8JH
- GoodLyngford Park Primary SchoolPrimary · Academy converter · TA2 8EX
- GoodNerrols Primary School and NurseryPrimary · Free schools · TA2 8GS
- Not ratedKing's College PrepNot applicable · Other independent school · TA2 8AA
- Not ratedSelworthy Special SchoolNot applicable · Academy special converter · TA2 8HD
Ofsted · postcode-area match. Catchment areas vary year to year — verify with the local council before relying for school admissions.
Tax treatment
Annual gross rent£13,824
Section 24 credit£0
Annual tax due£0
Post-tax Monthly profit annual-£879
Exit costs
Projected sale price (5y · 2%/yr growth)£231,857
Capital gain (pre-CGT)£21,857
Sale costs (~2.5%)£5,796
CGT due (Ltd Co 25%)£0
No personal CGT — the gain is taxed at the company level (corporation tax) when the SPV disposes of the property.
Net 5y Monthly profit after CGT£894
Rates as of Oct 2024
Acquisition costs
£81,314cash neededPurchase price£210,000
Deposit (25%)£52,500
Stamp duty+5% additional-property surcharge£12,200
Refurb£10,764
Legal + survey£1,700
Mortgage fees£4,150
Total cash neededdeposit + costs (loan covers the rest)£81,314
Green = verified data. Amber = market typical. Red = our estimate — verify before offering.
About this propertydescription · rightmove
Description& agent copyRightmove
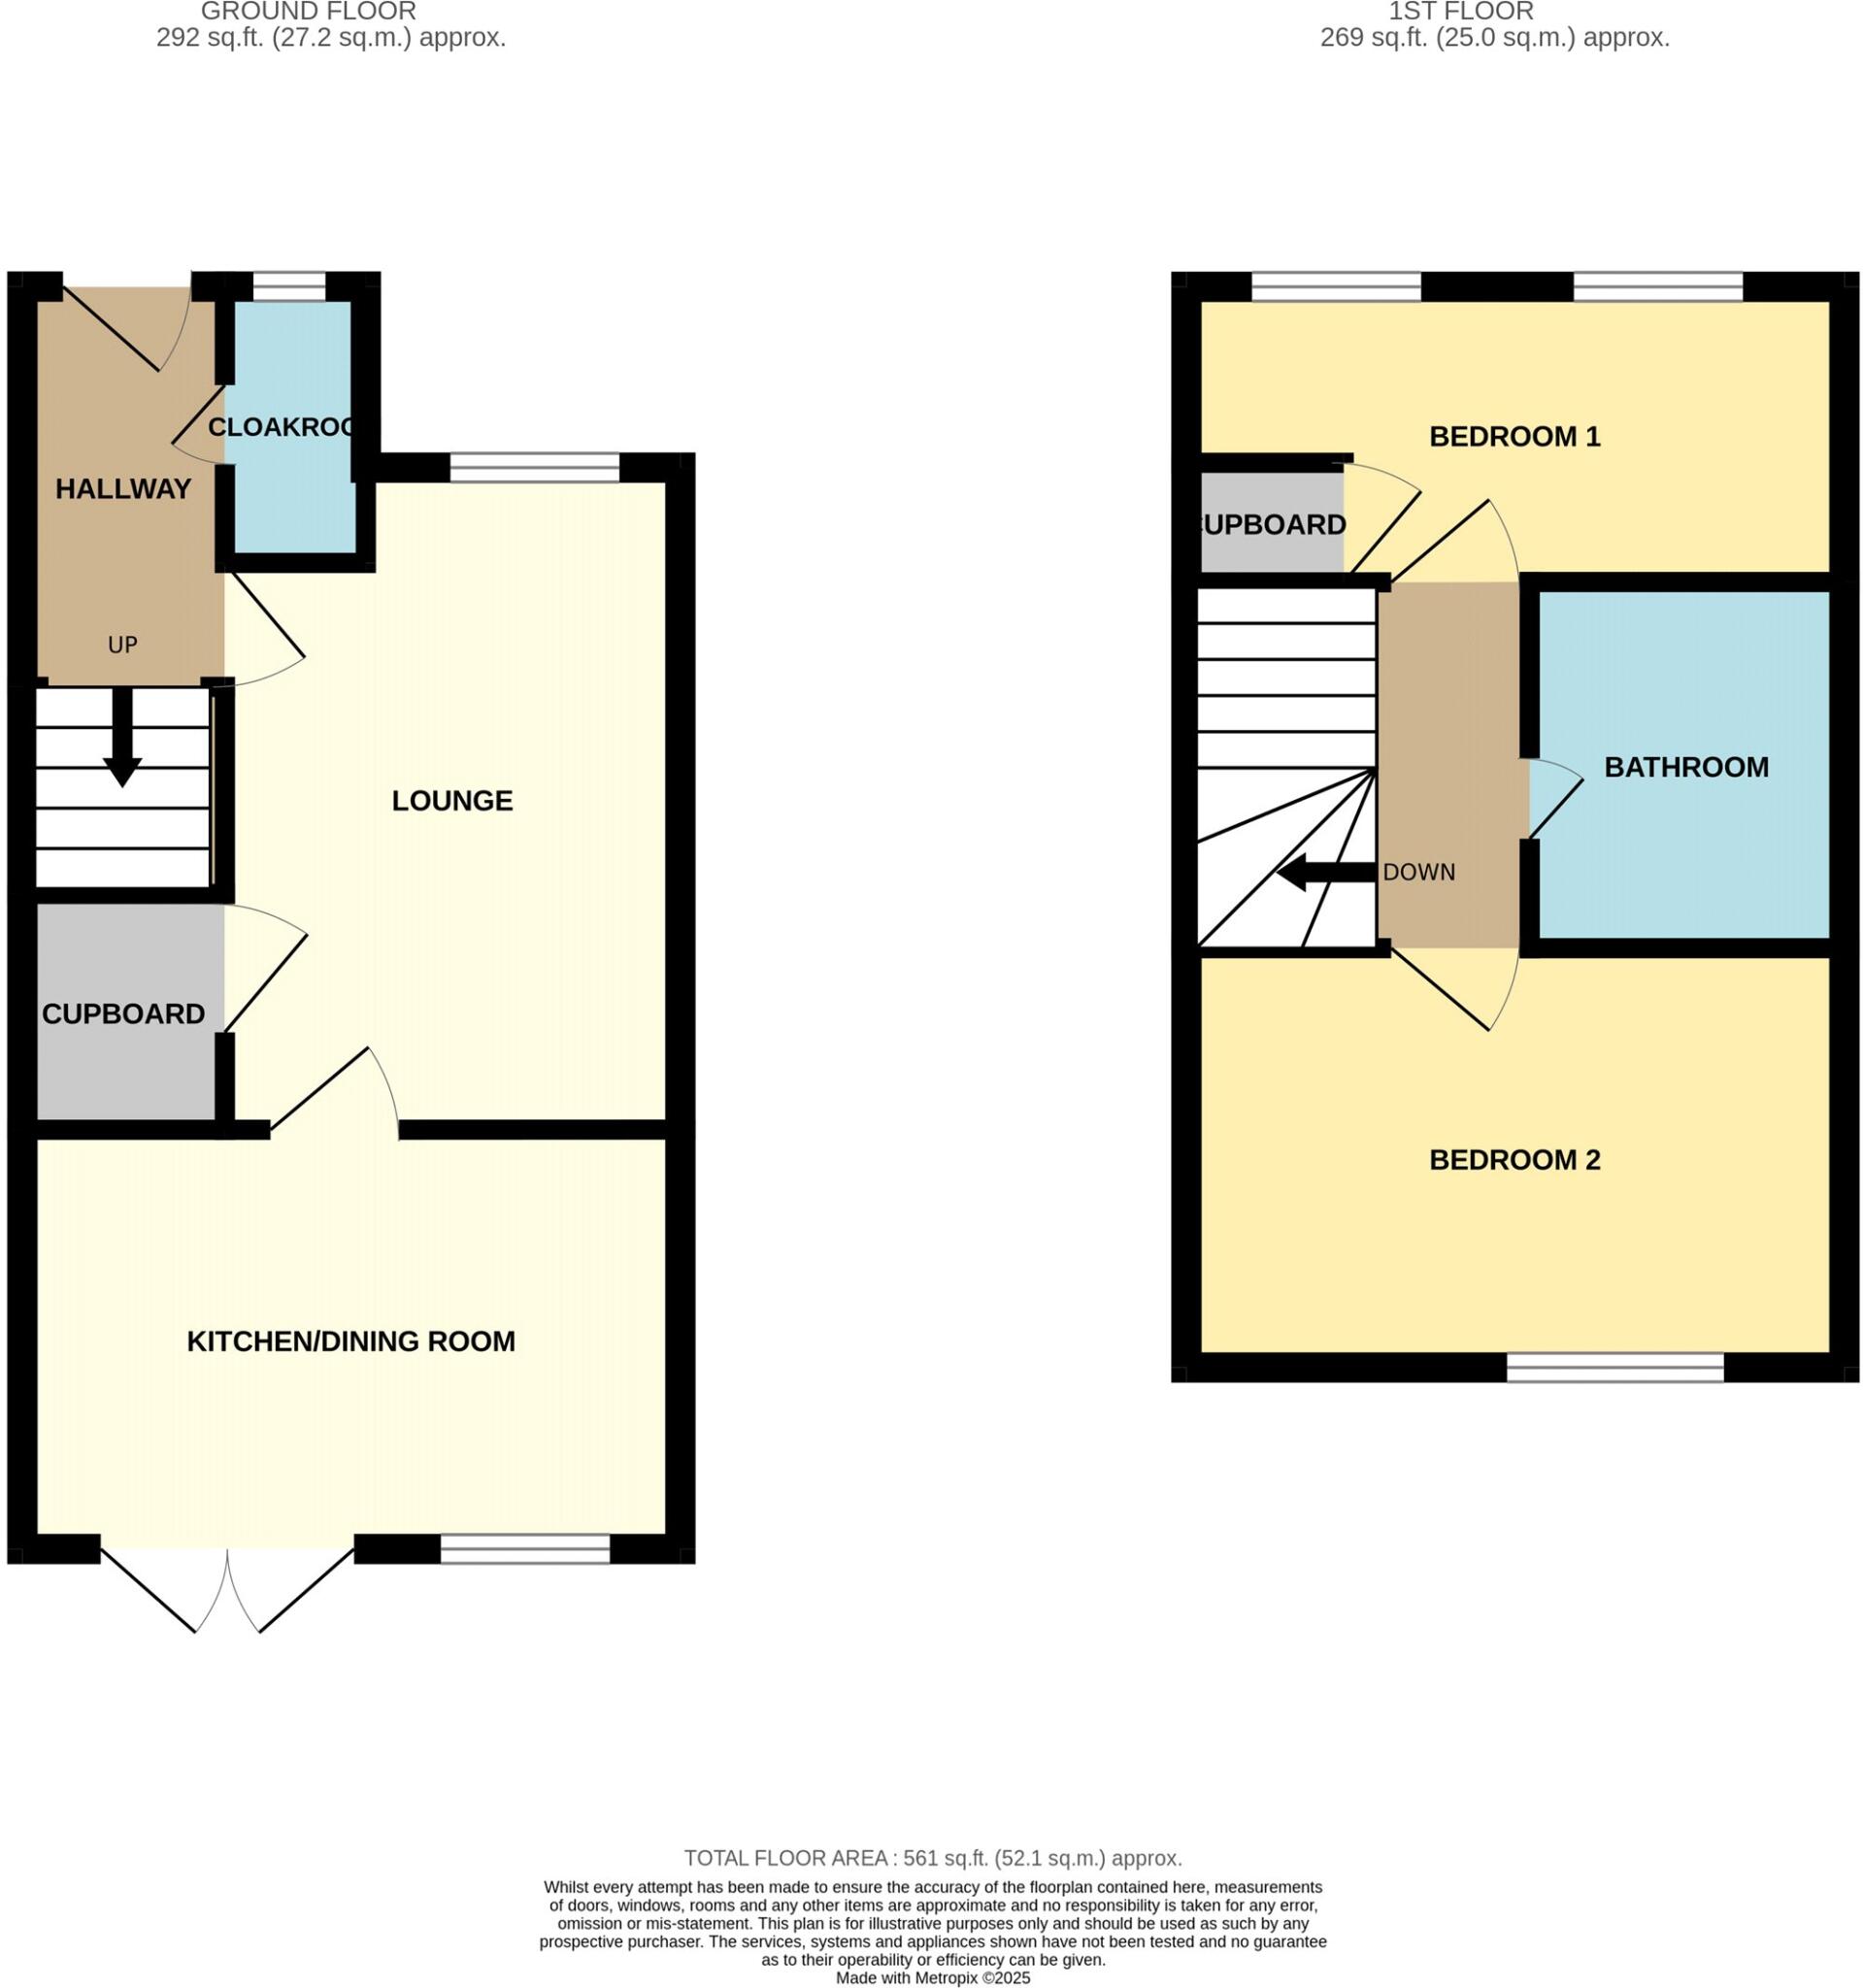
Step through a double-glazed front door into a welcoming hallway, providing access to the lounge with staircase rising to the first floor accommodation. .The well-proportioned Lounge is bathed in natural light from a large front-facing window. With useful under stair storage cupboard. Located to the rear of the property is the open plan Kitchen/Dining Room which is the perfect space for entertaining, and benefits from French doors that open directly onto the rear garden, crea…
Floor plans
Listing metarightmove · Webbers Property Services
About this listing
1 days · RightmovePrice history
5-year price trend
Monthly profit
−£73
Cash needed
£81K
Return after costs
-1.08%
IRR
-0.79%
Listed 1d ago
Knight Lane, Monkton Heathfield, Taunton, Somerset, TA2
terraced · 2 bed · 1 bath
£210,000
est £1,152 · 6.58% gross
1 / 7
26/100
Marginal
6.58% — verify the rent + comps locally.
6.58% Return before costs — around the area average for this property type.
Monthly profit −£73/mo at the default 25% deposit @ 5.5% — open the calculator to stress-test.
Price
£210K
Return before costs
6.58%
est rent £1,152/monot enough comparablesRange £1,135–£1,169/mo (Q1–Q3)
Bedrooms
2
1 bath
Energy rating
—
Energy rating
Run the numbers
What-if calculator
Buy-to-Let. Standard rental on an Assured Shorthold Tenancy. Single household, market rent, paid monthly direct to landlord (or via agent). (hover any strategy tab for pros + cons)
Offer (£)
Monthly rent (£)
Local comp range: £1,135–£1,169/mo · n=6
Financing
DepositYour cash in — the rest is the mortgage25% · £52,500
Standard 75% LTV for BTL
Mortgage rate5y fixed5.5%
5-year fixed (market average) — 5.50% (as of 2026-05).
Mortgage term (years)
Stress rate6.5%
BoE base + 2pp stress (6.5%)
Acquisition costs
Refurb (£)
Per-property refurb estimate from the element rate-card model (£8,073–£15,070 range), VAT-inclusive
Legal + survey (£)
Standard house — £1,100 legal + £600 survey
Mortgage fees (£)
2% product fee on £157,500 loan + £1,000 booking fee
Running costs
Management10%
Typical BTL agency rate
Void weeks
Typical voids for BTL
Insurance (£/mo)
Typical BTL building+landlord cover for £200K–£400K
Maintenance (£/mo)
Terraced: £50/mo proxy (shared structure)
Leasehold costs
Result · Rent it out
Monthly profit
-£73
after mortgage, operating costs & tax
Rent in£1,152/mo gross
£1,108/mo collected · £44/mo lost to voids
Where it goes
£820Mortgage£361Costs
Outgoings exceed rent — you top up £73/mo
Mortgage£820
Costs£361
Management£115
Maintenance£50
Insurance£28
CapEx reserve£58
Voids + council tax£6
Ltd co. accounts£104
Tax—
Shortfall−£73
Returns
Return before costs on price6.58%
Cash return on cash-1.08%
Gross margin£747
Cash needed£81,314
Monthly profit paybackn/a (monthly loss)
Data confidence
Lender stress test
Rent-covers-mortgage check @ stress1.30
Rent-covers-mortgage check FAIL · stress 6.5% (need ≥ 1.45)
Year-by-year Monthly profit (5-yr horizon)
Net Monthly profit after tax. Rent + costs compound at their growth rates; mortgage principal amortises year-by-year for repayment loans.
Mortgage paydownRent profitbefore price growth
Full year-by-year breakdown
| Year | Gross Rent | Op Costs | Mortgage | Equity Built | Tax | Net | Cumulative |
|---|---|---|---|---|---|---|---|
| Year 1 | £13,824 | £4,328 | £9,844 | £0 | £0 | -£347 | -£347 |
| Year 2 | £14,239 | £4,457 | £9,844 | £0 | £0 | -£62 | -£410 |
| Year 3 | £14,666 | £4,591 | £9,844 | £0 | £44 | £187 | -£223 |
| Year 4 | £15,106 | £4,729 | £9,844 | £0 | £101 | £432 | £209 |
| Year 5 | £15,559 | £4,871 | £9,844 | £0 | £160 | £685 | £894 |
Rent by the room upside
What we verified
3207
Legal & planning▾
Article 4HMO restriction lookupUnknown
Rent by the room licensingMandatory if 5+ unrelatedN/A
TenureTenure typeFreehold
HeritageListed building / conservation areaNot stated on the listing
Building condition▾
EPCPostcode estimate — check the registerNot stated on the listing
EWS1External wall safety (cladding)Not stated on the listing
Refurb costBased on beds + baths + sqftEstimate available
Area▾
Crimepolice.uk · monthlyChecking…
SchoolsGIAS · OfstedChecking…
FloodEA Flood Map · England onlyChecking…
Investor profile▾
Tenant profileBeds + postcode heuristicFamily let
Rent by the room feasibilityMin 3 beds for C4 routeBelow threshold
Comparables
sold within 0.5 miLoading nearby sold…
Location & transport
Tax & exit
Tax bandLtd Co 25%
Mortgage-interest tax rule credit£1,969
Annual rental tax£0
CGT yr 5£0 · company level
5y net total£894
Acquisition costs
25% deposit£52,500
Stamp duty£12,200
Refurb£10,764
Legal + survey£1,700
Mortgage + broker£4,150
Cash needed£81,314
Green = verified data. Amber = market typical. Red = our estimate — verify before offering.
Make an offer
Pro analysis — outcome range, stress tests & portfolio impact
Your notes
Description& agent copyRightmove
Step through a double-glazed front door into a welcoming hallway, providing access to the lounge with staircase rising to the first floor accommodation. .The well-proportioned Lounge is bathed in natural light from a large front-facing window. With useful under stair storage cupboard. Located to the rear of the property is the open plan Kitchen/Dining Room which is the perfect space for entertaining, and benefits from French doors that open directly onto the rear garden, crea…
Floor plans
Listing
Sources: Rightmove · HM Land Registry · Ofsted · EA Flood Zones
Estimates not financial advice
Estimates not financial advice