Skip to main contenthow this is calculated →
Year 5 disposal
⊞ View all 3
14/ 100
Weak
9.46% Rent by the room return before costs — market rent unverified, verify rent + comps locally.
Why it works
- Long lease (947 yrs) — no short-lease drag
Why to be cautious
- EPC D — must hit C by 2030 (~£3,000–£7,000)
- Service charge unknown — could swing £100-300/mo
- Monthly profit −£247/mo — significantly negative — real recurring drain
- -3.7% 5y IRR — capital outlay disproportionate to returns
Property research tool — not a regulated financial service. Numbers are point-in-time estimates; how we decide →
Monthly cashflow
−£247/mo
You top up £247/mo
Price
£190K
No local sold comps to compare
Return · IRR
-3.7%/yr
Loses money over 5 years
Cash to get in
£77K
Deposit + fees + refurb
Return before costs on price · Rent by the room 9.46%5-yr return on cash -14%Rent est. £1,019 (£859–£1,209)
How we define each return: On price — gross yield = annual rent ÷ purchase price. On cost — net yield ÷ total project cost (price + refurb + fees). On cash — cash-on-cash & ROI ÷ the actual cash you put in (deposit + costs).
What-if calculator
Buy-to-Let. Standard rental on an Assured Shorthold Tenancy. Single household, market rent, paid monthly direct to landlord (or via agent). (hover any strategy tab for pros + cons)
Offer (£)
Monthly rent (£)
Local comp range: £859–£1,209/mo · n=20
Financing
DepositYour cash in — the rest is the mortgage25% · £47,500
Standard 75% LTV for BTL
Mortgage rate5y fixed5.5%
5-year fixed (market average) — 5.50% (as of 2026-05).
Mortgage term (years)
Stress rate6.5%
BoE base + 2pp stress (6.5%)
Acquisition costs
Refurb (£)
Per-property refurb estimate from the element rate-card model (£9,534–£17,797 range), VAT-inclusive
Legal + survey (£)
Leasehold flat — £1,500 legal + £500 survey
Mortgage fees (£)
2% product fee on £142,500 loan + £1,000 booking fee
Running costs
Management10%
Typical BTL agency rate
Void weeks
Typical voids for BTL
Insurance (£/mo)
Typical BTL building+landlord cover for sub-£200K
Maintenance (£/mo)
Terraced: £50/mo proxy (shared structure)
Leasehold costs
Result · Rent it out
Monthly profit
-£247
after mortgage, operating costs & tax
Rent in£1,019/mo gross
£980/mo collected · £39/mo lost to voids
Where it goes
£742Mortgage£485Costs
Outgoings exceed rent — you top up £247/mo
Mortgage£742
Costs£485
Management£102
Maintenance£50
Insurance£20
CapEx reserve£51
Voids + council tax£6
Service charge + ground rent£152
Ltd co. accounts£104
Tax—
Shortfall−£247
Returns
Return before costs on price6.44%
Cash return on cash-3.86%
Gross margin£495
Cash needed£76,862
Monthly profit paybackn/a (monthly loss)
Data confidence
Lender stress test
Rent-covers-mortgage check @ stress1.27
Rent-covers-mortgage check FAIL · stress 6.5% (need ≥ 1.45)
Year-by-year Monthly profit (5-yr horizon)
Net Monthly profit after tax. Rent + costs compound at their growth rates; mortgage principal amortises year-by-year for repayment loans.
Mortgage paydownRent profitbefore price growth
Full year-by-year breakdown
| Year | Gross Rent | Op Costs | Mortgage | Equity Built | Tax | Net | Cumulative |
|---|---|---|---|---|---|---|---|
| Year 1 | £12,228 | £5,816 | £8,906 | £0 | £0 | -£2,494 | -£2,494 |
| Year 2 | £12,595 | £5,991 | £8,906 | £0 | £0 | -£2,302 | -£4,797 |
| Year 3 | £12,973 | £6,170 | £8,906 | £0 | £0 | -£2,104 | -£6,901 |
| Year 4 | £13,362 | £6,356 | £8,906 | £0 | £0 | -£1,900 | -£8,800 |
| Year 5 | £13,763 | £6,546 | £8,906 | £0 | £0 | -£1,690 | -£10,490 |
Disposal gain (gross)-£10,981
CGT£0
Net Disposal proceeds£204,531
What we verified
What we verified
41064 ok · 1 caution · 0 fail · 6 unknown
Legal & planning
Leasehold947 yr
Tenure & planning947 yr
Legal & planning
2 checks- TenureLeasehold
- Lease lengthUnknown
Building condition
Energy ratingD
EPC& 2030 deadlineEPC register
▼
ABCDEFG
Current rating
From listing descriptionBand D
MEES 2030 compliance
C required for new tenancies
FAIL
Upgrade to C
estimated cost
£3k–£7k
EPC band from listing · verify certificate before exchanging
Find EPC certificate →Cladding safety certificateNot stated on the listing
HeritageNot stated on the listing
Area
Flood riskNo location
Crime riskNo location
SchoolsNo postcode
Investor
Tenant profileUnknown
Refurb costEstimate ready
Refurb cost& works budgetQ1 2026 rates
New kitchen + bathroom + light replumb + decor.
Total estimate
3-bed · 1-bath · 803 sqft
£22k–£43k
£ per sqft
building cost only
£27–£53
Per-item breakdown (4 lines)
- Kitchen · Full unit replacement£3,840–£8,640
- 1 × bathroom · Full strip + retile£3,325–£6,650
- Paint + decor£5,621–£10,439
- Flooring · Carpet on bedrooms + LVT/laminate downstairs£8,833–£16,863
Guide rates · UK May 2026
Tier-based bands — get a builder quote before exchanging.
Rent by the room licensingStandard rules
Price & sale history77d on marketno cuts yet
Strategy matrix
Rent it out wins — -£247/mo · level with Refurb & refinance
| Strategy | Return before costs on price | Monthly profit | Cash needed | 5y Return on your cash on cash | Risk | Feasibility |
|---|---|---|---|---|---|---|
| ⭐ Rent it out | 6.44% | -£247 | £76,862 | -13.6% | Low | Feasible |
| Housing-benefit rent | 3.47% | -£666 | £76,862 | -48.1% | Med | Feasible |
| Council lease | 0.00% | -£1,068 | £76,862 | -85.0% | Low | Feasible |
| Refurb & refinance | 6.44% | -£247 | £91,447 | -11.5% | Med | Feasible |
| Short-stay let / Airbnb | — | — | — | — | — | Disabledno local short-let data |
| Buy, improve & sell | 0.00% | -£326 | £220,597 | 3% | Med | Feasible |
| Rent by the room | 9.46% | -£1,015 | £130,650 | -41.7% | — | Feasible |
Ready to move on this deal?
Generates an offer pack with your numbers & sources — take it to the agent.
Pro analysis — outcome range, stress tests & portfolio impact
Local lettings demanddays-to-let · supply now · trend
Rent by the room conversion upside
+£337/mo cash flow vs Rent it out if converted to Rent by the room
15.16% Return before costs on price converted vs 6.44% as-is
£190k → 6-bed HMO @ ~£469/room: £2,766 pcm gross, ~£1,588 pcm net (7.8% net on £244k all-in incl. ~£40k works); needs +1 bathroom; GDV ~£201k → refinance releases ~£8k (~£93k left in). FULL REFURB (split 1 room) → 7-bed, ~£1,863 pcm net (8.9% on £251k incl. ~£48k) — ceiling, subject to survey
medium confidence
Unlocks ~£17,976/yr extra rent
3 → 6 lettable rooms
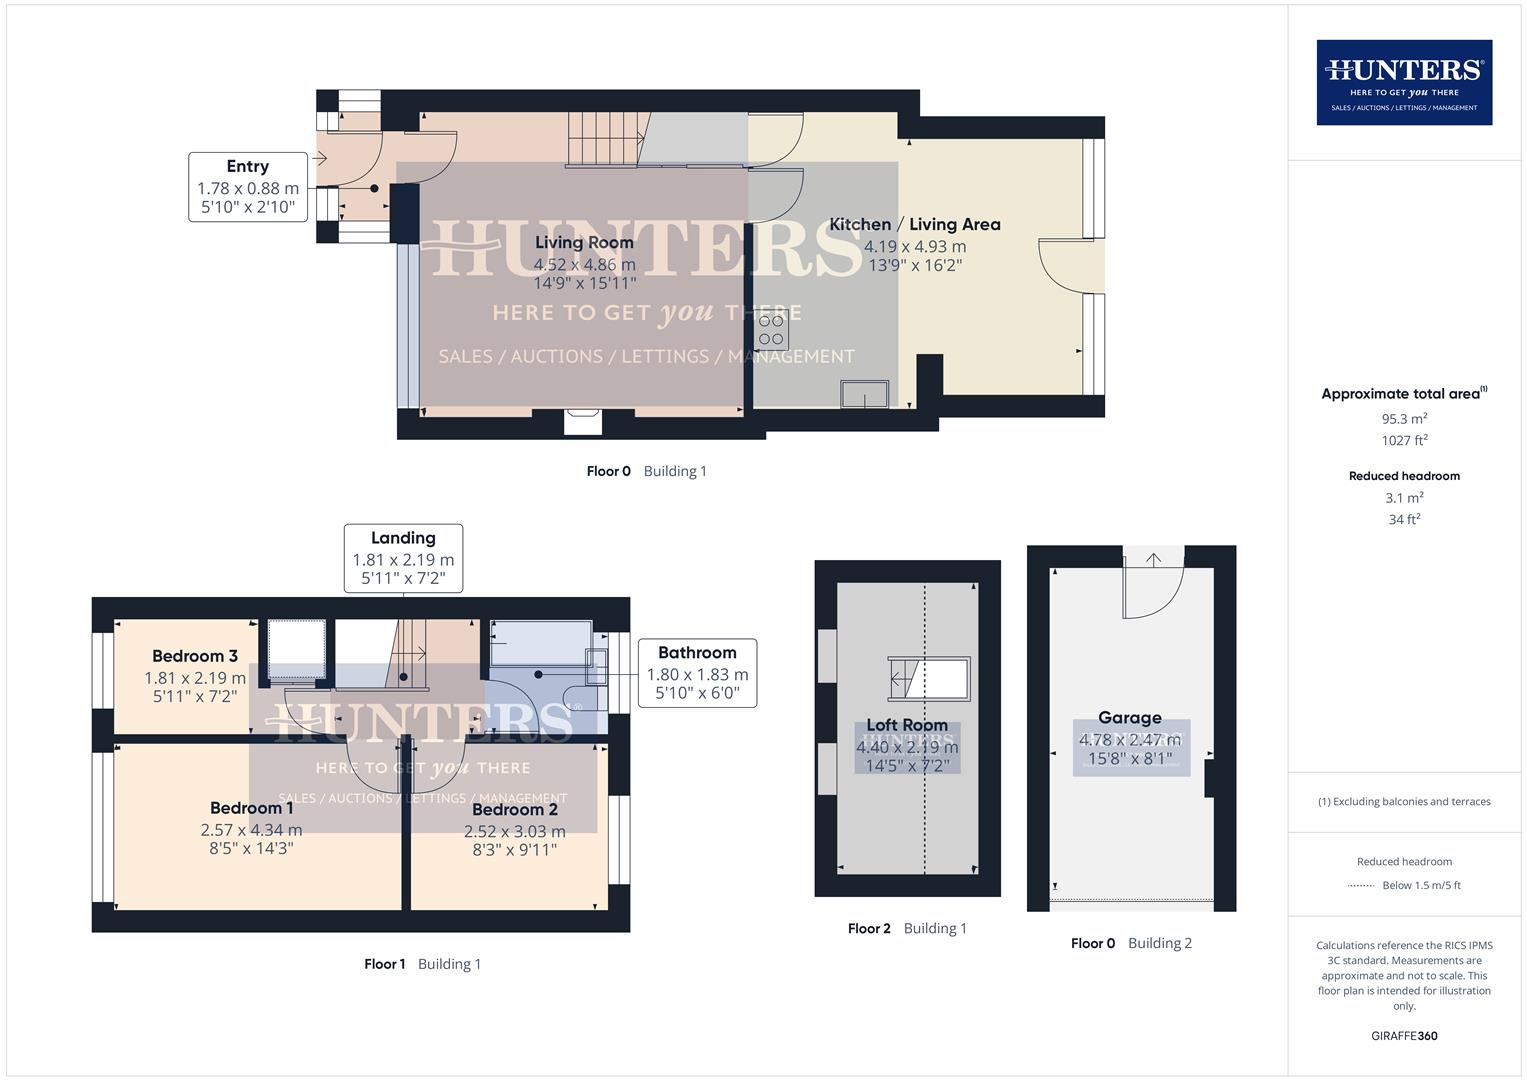
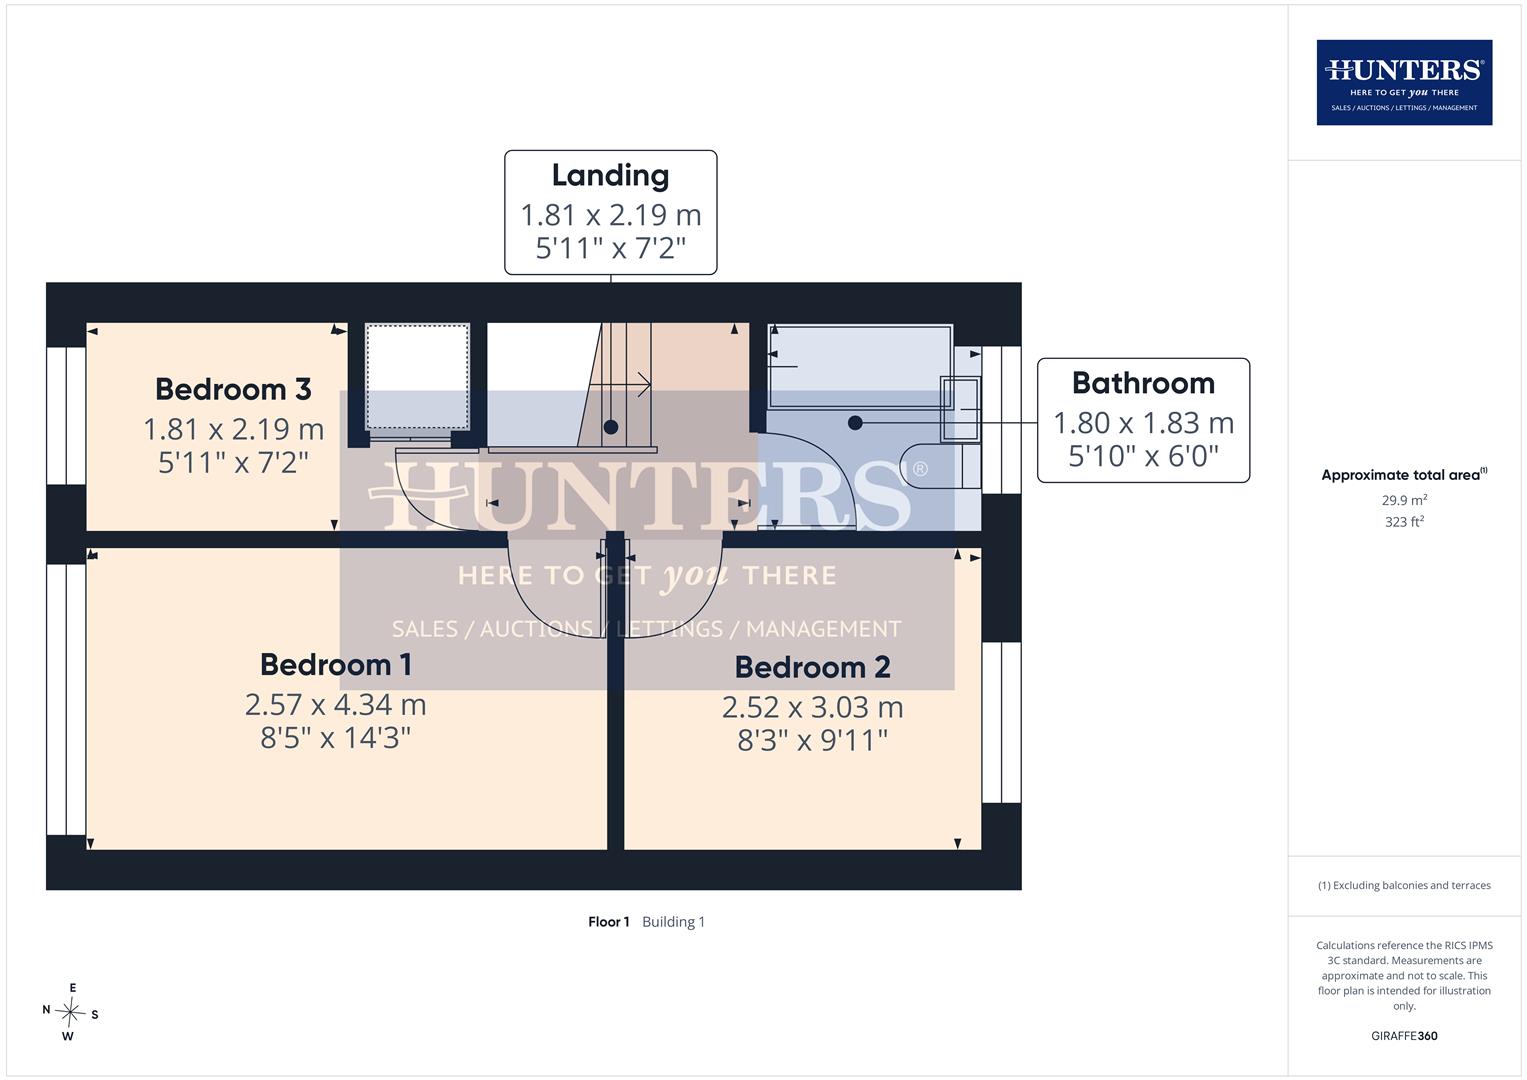
Potential, not guaranteed (subject to planning + regs). Estimate from the floorplan (kitchen size assumed) — verify room sizes against the floorplan before offering.
How we calculated this
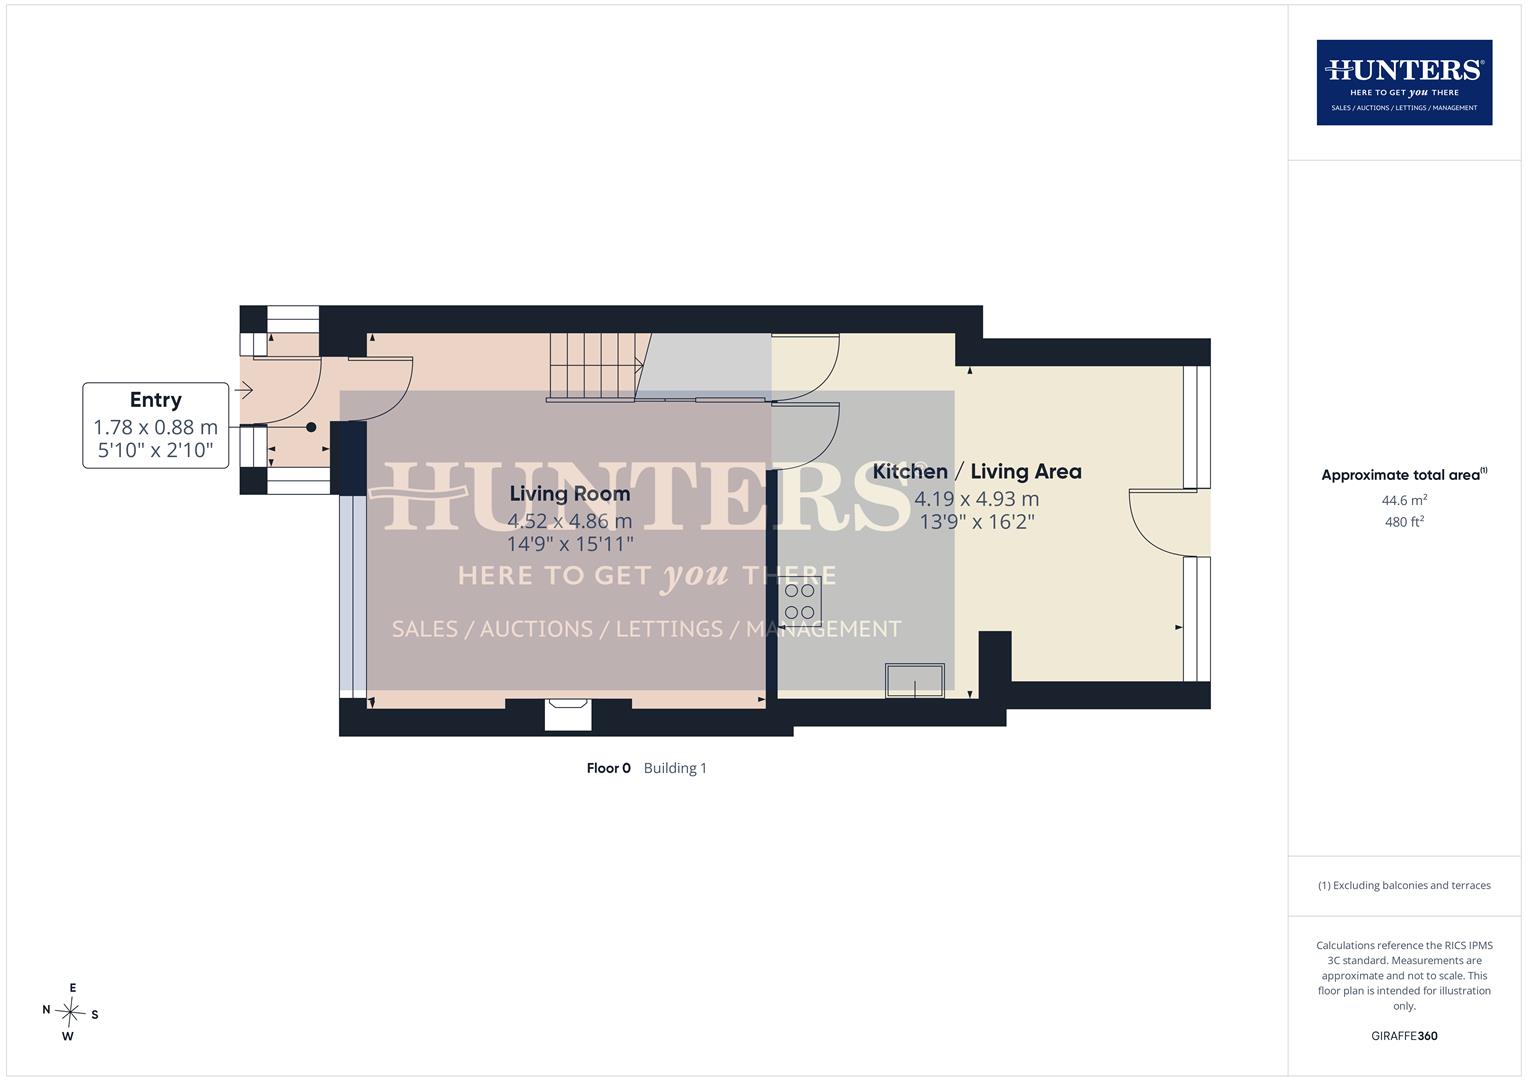
floorplan shows 6 habitable rooms (3 beds + 3 reception(s)) in 94 m²; open-plan kitchen/diner serves as the communal living space, so all 3 convertible room(s) become bedrooms → up to 6 lettable rooms (2 double, 1 single) (incl. the garage — convertible to a bedroom or the communal area); sized to Sunderland adopted standard (6.51/10.22 m²; Guidance for Landlords on HMO Standards in Sunderland (c.2021)); FULL REFURB (split 1 large room(s) into 10.22 m²+ doubles) → up to 7 rooms (ceiling, subject to windows/layout/planning); adds ~£1,498/mo; loft conversion may add 1-2 further rooms (subject to head height/planning — not counted); large HMO (7+ residents) is sui generis — planning permission required; mandatory HMO licence (5+ persons, England); Article 4 — planning permission needed
🔒 Room-add markup · Pro
Pro members see the floorplan with every convertible room outlined in green. Verify room sizes before offering.
3 → 6 bed HMO+2 doubles, +1 single
6-bed
HMO licence+1 bathroom needed
Sized to Sunderland's adopted HMO standards
Projections use documented assumptions (local room rates, typical conversion costs, 75% LTV at 5.5%, indicative regional valuation yields) and each council’s published HMO standards. Not financial advice. Verify room sizes, licensing and planning with the council and a surveyor before purchase.
Room mix (3 lettable rooms)
1× Double @ £521/mo1× Single @ £416/mo1× En-suite @ £561/mo
≈ £1,498/mo gross room income
As-is Rent it out
Monthly profit-£118
Return before costs on price6.44%
Cash needed£59,398
If converted to Rent by the room
Monthly profit+£219
Return before costs on price15.16%
Cash needed£75,398
Δ vs Rent it out Monthly profit+£337
+3 rooms (6 total)
Monthly profit+£568
Return before costs on price18.92%
Cash needed£105,398
Extra rent+£1,498/mo
Show conversion detail
Conversion cost estimate
£48,000
Range: £42,000 – £56,000
Fire safety, plumbing, partitioning, licensing.
Rates as of Apr 2026
Planning approval likelihood
Likely approvable · 72% likely
low confidence
- Article 4 direction applies — planning permission required for C3->C4 HMO
- no known HMOs within 100m (below threshold)
- local council HMO approval rate 73% (11 decisions)
≈0.0% within 100 m vs 10% policy
£42,445–£79,925full refurb + room split
What's in this cost
- Kitchen£8,640–£17,280
- 1 × bathroom£5,700–£10,450
- Rewire£3,212–£5,621
- Replumb£2,409–£4,818
- Windows£8,030–£14,454
- Paint + decor£5,621–£10,439
- Flooring£8,833–£16,863
Based on 1130 HMO comps within 1.4 km
Comparables
sold within 0.5 miLoading nearby sold…
Location & area intelligence
No coordinates available — verify address with the agent.
Transport score100 / 100
Sunderland HMO Article 4 — St Peter's (ward approximation)
≈0.0% within 100 m vs 10% policy
Schools & catchment3 schools nearby
Nearby schoolsOfsted-rated, nearest first3 of 5
- OutstandingFulwell Junior SchoolPrimary · Community school · SR6 9EE
- GoodRedby AcademyPrimary · Academy converter · SR6 9QP
- Not ratedSt Benet's Roman Catholic Voluntary Aided Primary SchoolPrimary · Voluntary aided school · SR6 9QU
Ofsted · postcode-area match. Catchment areas vary year to year — verify with the local council before relying for school admissions.
Tax treatment
Annual gross rent£12,228
Section 24 credit£0
Annual tax due£0
Post-tax Monthly profit annual-£2,965
Exit costs
Projected sale price (5y · 2%/yr growth)£209,775
Capital gain (pre-CGT)£19,775
Sale costs (~2.5%)£5,244
CGT due (Ltd Co 25%)£0
No personal CGT — the gain is taxed at the company level (corporation tax) when the SPV disposes of the property.
Net 5y Monthly profit after CGT-£10,490
Rates as of Oct 2024
Acquisition costs
£76,862cash neededPurchase price£190,000
Deposit (25%)£47,500
Stamp duty+5% additional-property surcharge£10,800
Refurb£12,712
Legal + survey£2,000
Mortgage fees£3,850
Total cash neededdeposit + costs (loan covers the rest)£76,862
Green = verified data. Amber = market typical. Red = our estimate — verify before offering.
About this propertydescription · zoopla
Description& agent copyZoopla
* 3 bedroom * end terraced * leasehold * double driveway * garage with utility space * council tax band B * EPC rating D *
This three-bedroom end-terrace house is for sale in the popular Fulwell area of Sunderland, offering a practical and well-presented layout ideal for family living.
The ground floor features a spacious living room with large windows that fill the space with natural light, along with useful under-stairs storage. To the rear, the impressive open-plan kitch…
Listing metazoopla · Hunters - Sunderland
About this listing
77 days · ZooplaPrice history
No price history available.
Monthly profit
−£247
Cash needed
£77K
Return after costs
-3.86%
IRR
-3.74%
Listed 77d ago
3 bed end terrace house for sale
terraced · 3 bed · 1 bath · 803 sqft
£190,000
est £1,019 · 6.44% gross
Leasehold 947yrEPC D
14/100
Marginal
9.46% Rent by the room strategy — market rent unverified, verify locally.
Energy rating D — must hit C by 2030 (~£3,000–£7,000)
Price
£190K
Return before costs (best)
9.46%
Rent by the room
Bedrooms
3
1 bath
Energy rating
D
Energy rating
Deal flags1 issue
EPC D — upgrade by 2030
Must reach EPC C by 2030 to let on a new tenancy
Run the numbers
What-if calculator
Buy-to-Let. Standard rental on an Assured Shorthold Tenancy. Single household, market rent, paid monthly direct to landlord (or via agent). (hover any strategy tab for pros + cons)
Offer (£)
Monthly rent (£)
Local comp range: £859–£1,209/mo · n=20
Financing
DepositYour cash in — the rest is the mortgage25% · £47,500
Standard 75% LTV for BTL
Mortgage rate5y fixed5.5%
5-year fixed (market average) — 5.50% (as of 2026-05).
Mortgage term (years)
Stress rate6.5%
BoE base + 2pp stress (6.5%)
Acquisition costs
Refurb (£)
Per-property refurb estimate from the element rate-card model (£9,534–£17,797 range), VAT-inclusive
Legal + survey (£)
Leasehold flat — £1,500 legal + £500 survey
Mortgage fees (£)
2% product fee on £142,500 loan + £1,000 booking fee
Running costs
Management10%
Typical BTL agency rate
Void weeks
Typical voids for BTL
Insurance (£/mo)
Typical BTL building+landlord cover for sub-£200K
Maintenance (£/mo)
Terraced: £50/mo proxy (shared structure)
Leasehold costs
Result · Rent it out
Monthly profit
-£247
after mortgage, operating costs & tax
Rent in£1,019/mo gross
£980/mo collected · £39/mo lost to voids
Where it goes
£742Mortgage£485Costs
Outgoings exceed rent — you top up £247/mo
Mortgage£742
Costs£485
Management£102
Maintenance£50
Insurance£20
CapEx reserve£51
Voids + council tax£6
Service charge + ground rent£152
Ltd co. accounts£104
Tax—
Shortfall−£247
Returns
Return before costs on price6.44%
Cash return on cash-3.86%
Gross margin£495
Cash needed£76,862
Monthly profit paybackn/a (monthly loss)
Data confidence
Lender stress test
Rent-covers-mortgage check @ stress1.27
Rent-covers-mortgage check FAIL · stress 6.5% (need ≥ 1.45)
Year-by-year Monthly profit (5-yr horizon)
Net Monthly profit after tax. Rent + costs compound at their growth rates; mortgage principal amortises year-by-year for repayment loans.
Mortgage paydownRent profitbefore price growth
Full year-by-year breakdown
| Year | Gross Rent | Op Costs | Mortgage | Equity Built | Tax | Net | Cumulative |
|---|---|---|---|---|---|---|---|
| Year 1 | £12,228 | £5,816 | £8,906 | £0 | £0 | -£2,494 | -£2,494 |
| Year 2 | £12,595 | £5,991 | £8,906 | £0 | £0 | -£2,302 | -£4,797 |
| Year 3 | £12,973 | £6,170 | £8,906 | £0 | £0 | -£2,104 | -£6,901 |
| Year 4 | £13,362 | £6,356 | £8,906 | £0 | £0 | -£1,900 | -£8,800 |
| Year 5 | £13,763 | £6,546 | £8,906 | £0 | £0 | -£1,690 | -£10,490 |
Rent by the room upside
What we verified
5104
Legal & planning▾
Article 4HMO restriction lookupUnknown
Rent by the room licensingMandatory if 5+ unrelatedCheck LPA
TenureLeasehold years remaining947 yr
HeritageListed building / conservation areaNot stated on the listing
Building condition▾
EPC~£3,000–£7,000 to upgrade to CD
EWS1External wall safety (cladding)Not stated on the listing
Refurb costBased on beds + baths + sqftEstimate available
Ground rentDoubling clauses kill mortgageability£26/yr
Area▾
Crimepolice.uk · monthlyNo location
SchoolsGIAS · OfstedNo postcode
FloodEA Flood Map · England onlyNo location
Investor profile▾
Tenant profileBeds + postcode heuristicUnknown
Rent by the room feasibilityMin 3 beds for C4 routeFeasible
Comparables
sold within 0.5 miLoading nearby sold…
Tax & exit
Tax bandLtd Co 25%
Mortgage-interest tax rule credit£1,781
Annual rental tax£0
CGT yr 5£0 · company level
5y net total-£10,490
Acquisition costs
25% deposit£47,500
Stamp duty£10,800
Refurb£12,712
Legal + survey£2,000
Mortgage + broker£3,850
Cash needed£76,862
Green = verified data. Amber = market typical. Red = our estimate — verify before offering.
Make an offer
Pro analysis — outcome range, stress tests & portfolio impact
Your notes
Description& agent copyZoopla
* 3 bedroom * end terraced * leasehold * double driveway * garage with utility space * council tax band B * EPC rating D *
This three-bedroom end-terrace house is for sale in the popular Fulwell area of Sunderland, offering a practical and well-presented layout ideal for family living.
The ground floor features a spacious living room with large windows that fill the space with natural light, along with useful under-stairs storage. To the rear, the impressive open-plan kitch…
Floor plans
Listing
Sources: Rightmove · HM Land Registry · Ofsted · EA Flood Zones
Estimates not financial advice
Estimates not financial advice