Skip to main contenthow this is calculated →
Year 5 disposal

⊞ View all 5
0/ 100
Weak
4.73% return before costs — market rent unverified, verify rent + comps locally.
Why it works
Why to be cautious
- Monthly profit −£500/mo — significantly negative — real recurring drain
- -4.5% 5y IRR — capital outlay disproportionate to returns
- No rent comparables — estimate is a rule-of-thumb fallback, not market data. Verify the rent locally before offering.
- EPC band not stated — verify the certificate before offering (2030 MEES minimum is band C).
Property research tool — not a regulated financial service. Numbers are point-in-time estimates; how we decide →
Monthly cashflow
−£500/mo
You top up £500/mo
Price
£400K
No local sold comps to compare
Return · IRR
-4.5%/yr
Loses money over 5 years
Cash to get in
£150K
Deposit + fees + refurb
Return before costs on price 4.73%5-yr return on cash -15%Rent est. £1,578 (£1,469–£1,695)
How we define each return: On price — gross yield = annual rent ÷ purchase price. On cost — net yield ÷ total project cost (price + refurb + fees). On cash — cash-on-cash & ROI ÷ the actual cash you put in (deposit + costs).
What-if calculator
Buy-to-Let. Standard rental on an Assured Shorthold Tenancy. Single household, market rent, paid monthly direct to landlord (or via agent). (hover any strategy tab for pros + cons)
Offer (£)
Monthly rent (£)
Local comp range: £1,469–£1,695/mo · n=6
Financing
DepositYour cash in — the rest is the mortgage25% · £100,000
Standard 75% LTV for BTL
Mortgage rate5y fixed5.5%
5-year fixed (market average) — 5.50% (as of 2026-05).
Mortgage term (years)
Stress rate6.5%
BoE base + 2pp stress (6.5%)
Acquisition costs
Refurb (£)
Per-property refurb estimate from the element rate-card model (£8,073–£15,070 range), VAT-inclusive
Legal + survey (£)
Standard house — £1,400 legal + £750 survey
Mortgage fees (£)
2% product fee on £300,000 loan + £1,000 booking fee
Running costs
Management10%
Typical BTL agency rate
Void weeks
Typical voids for BTL
Insurance (£/mo)
Typical BTL building+landlord cover for £400K+
Maintenance (£/mo)
Semi/flat: £67/mo proxy
Leasehold costs
Result · Rent it out
Monthly profit
-£500
after mortgage, operating costs & tax
Rent in£1,578/mo gross
£1,517/mo collected · £61/mo lost to voids
Where it goes
£1,563Mortgage£454Costs
Outgoings exceed rent — you top up £500/mo
Mortgage£1,563
Costs£454
Management£158
Maintenance£67
Insurance£40
CapEx reserve£79
Voids + council tax£7
Ltd co. accounts£104
Tax—
Shortfall−£500
Returns
Return before costs on price4.73%
Cash return on cash-4.00%
Gross margin£1,063
Cash needed£149,914
Monthly profit paybackn/a (monthly loss)
Data confidence
Lender stress test
Rent-covers-mortgage check @ stress0.93
Rent-covers-mortgage check FAIL · stress 6.5% (need ≥ 1.45)
Year-by-year Monthly profit (5-yr horizon)
Net Monthly profit after tax. Rent + costs compound at their growth rates; mortgage principal amortises year-by-year for repayment loans.
Mortgage paydownRent profitbefore price growth
Full year-by-year breakdown
| Year | Gross Rent | Op Costs | Mortgage | Equity Built | Tax | Net | Cumulative |
|---|---|---|---|---|---|---|---|
| Year 1 | £18,936 | £5,452 | £18,750 | £0 | £0 | -£5,266 | -£5,266 |
| Year 2 | £19,504 | £5,616 | £18,750 | £0 | £0 | -£4,862 | -£10,128 |
| Year 3 | £20,089 | £5,784 | £18,750 | £0 | £0 | -£4,445 | -£14,574 |
| Year 4 | £20,692 | £5,958 | £18,750 | £0 | £0 | -£4,016 | -£18,590 |
| Year 5 | £21,313 | £6,137 | £18,750 | £0 | £0 | -£3,574 | -£22,164 |
Disposal gain (gross)-£12,322
CGT£0
Net Disposal proceeds£430,592
What we verified
What we verified
41064 ok · 1 caution · 0 fail · 6 unknown
Legal & planning
LeaseholdFreehold
Tenure & planningFreehold
Legal & planning
2 checks- TenureUnknown
- Lease lengthUnknown
Building condition
Energy ratingUnknown
EPC& 2030 deadlineEPC register
EPC band not available in the listing. The 2030 MEES minimum is band C — verify the certificate before offering.
EPC band from listing · verify certificate before exchanging
Find EPC certificate →Cladding safety certificateNot stated on the listing
HeritageNot stated on the listing
Heritage& planning constraintsNHLE register
We don't ingest the NHLE bulk register, so we can't flag listed-building or conservation-area status for this address from our data alone. Use the official registry to verify before exchanging.
Area
Flood riskChecking…
FloodriskEA
Crime riskChecking…
Crimeriskpolice.uk
SchoolsNo postcode
Schools& Ofsted catchmentGIAS register
No schools indexed for this postcode sector.
Investor
Tenant profileMixed demand
Tenant profilelikely cohort2 bed
Primary profile
Mixed demand
Nearest university
for student-let assessment
University of Reading · 23.9 km
Reason
Mixed-demand area without a single dominant tenant cohort. Local lettings agent can clarify.
Heuristic from postcode + bedrooms + nearest-university distance · verify locally
Refurb costEstimate ready
Refurb cost& works budgetQ1 2026 rates
New kitchen + bathroom + light replumb + decor.
Total estimate
2-bed · 1-bath · 810 sqft
£22k–£43k
£ per sqft
building cost only
£27–£53
Per-item breakdown (4 lines)
- Kitchen · Full unit replacement£3,840–£8,640
- 1 × bathroom · Full strip + retile£3,325–£6,650
- Paint + decor£5,670–£10,530
- Flooring · Carpet on bedrooms + LVT/laminate downstairs£8,910–£17,010
Guide rates · UK May 2026 · sqft auto-estimated from beds
Tier-based bands — get a builder quote before exchanging.
Rent by the room licensingN/A
Price & sale history0d on marketno cuts yet
Strategy matrix
Rent it out wins — -£500/mo · level with Refurb & refinance
| Strategy | Return before costs on price | Monthly profit | Cash needed | 5y Return on your cash on cash | Risk | Feasibility |
|---|---|---|---|---|---|---|
| ⭐ Rent it out | 4.73% | -£500 | £149,914 | -14.8% | Low | Feasible |
| Housing-benefit rent | 3.55% | -£895 | £149,914 | -30.3% | Med | Feasible |
| Council lease | 0.00% | -£1,774 | £149,914 | -71.5% | Low | Feasible |
| Refurb & refinance | 4.73% | -£500 | £174,220 | -12.7% | Med | Feasible |
| Short-stay let / Airbnb | — | — | — | — | — | Disabledno local short-let data |
| Buy, improve & sell | 0.00% | -£211 | £447,220 | 7% | Med | Feasible |
| Rent by the room | — | — | — | — | — | Disabledneeds 3+ beds |
Ready to move on this deal?
Generates an offer pack with your numbers & sources — take it to the agent.
Pro analysis — outcome range, stress tests & portfolio impact
Local lettings demanddays-to-let · supply now · trend
Rent by the room conversion upside
-£65/mo cash flow vs Rent it out if converted to Rent by the room
7.20% Return before costs on price converted vs 4.73% as-is
As-is Rent it out
Monthly profit-£485
Return before costs on price4.73%
Cash needed£111,898
If converted to Rent by the room
Monthly profit-£550
Return before costs on price7.20%
Cash needed£127,898
Δ vs Rent it out Monthly profit-£65
Show conversion detail
Cannot Rent by the room:Only 2 bed — too small for an HMO (3+ unrelated tenants from 2+ households) without major reconfiguration.
Conversion cost estimate
£44,000
Range: £38,000 – £52,000
Fire safety, plumbing, partitioning, licensing.
Rates as of Apr 2026
£42,690–£80,380full refurb + room split
What's in this cost
- Kitchen£8,640–£17,280
- 1 × bathroom£5,700–£10,450
- Rewire£3,240–£5,670
- Replumb£2,430–£4,860
- Windows£8,100–£14,580
- Paint + decor£5,670–£10,530
- Flooring£8,910–£17,010
Comparables
sold within 0.5 miLoading nearby sold…
Location & area intelligence
Transport score100 / 100
On the map
- Registered HMOs
- Approved HMO conversions
- Pending HMO applications
Tax treatment
Annual gross rent£18,936
Section 24 credit£0
Annual tax due£0
Post-tax Monthly profit annual-£5,995
Exit costs
Projected sale price (5y · 2%/yr growth)£441,632
Capital gain (pre-CGT)£41,632
Sale costs (~2.5%)£11,041
CGT due (Ltd Co 25%)£0
No personal CGT — the gain is taxed at the company level (corporation tax) when the SPV disposes of the property.
Net 5y Monthly profit after CGT-£22,164
Rates as of Oct 2024
Acquisition costs
£149,914cash neededPurchase price£400,000
Deposit (25%)£100,000
Stamp duty+5% additional-property surcharge£30,000
Refurb£10,764
Legal + survey£2,150
Mortgage fees£7,000
Total cash neededdeposit + costs (loan covers the rest)£149,914
Green = verified data. Amber = market typical. Red = our estimate — verify before offering.
About this propertydescription · onthemarket
Description& agent copyOnTheMarket
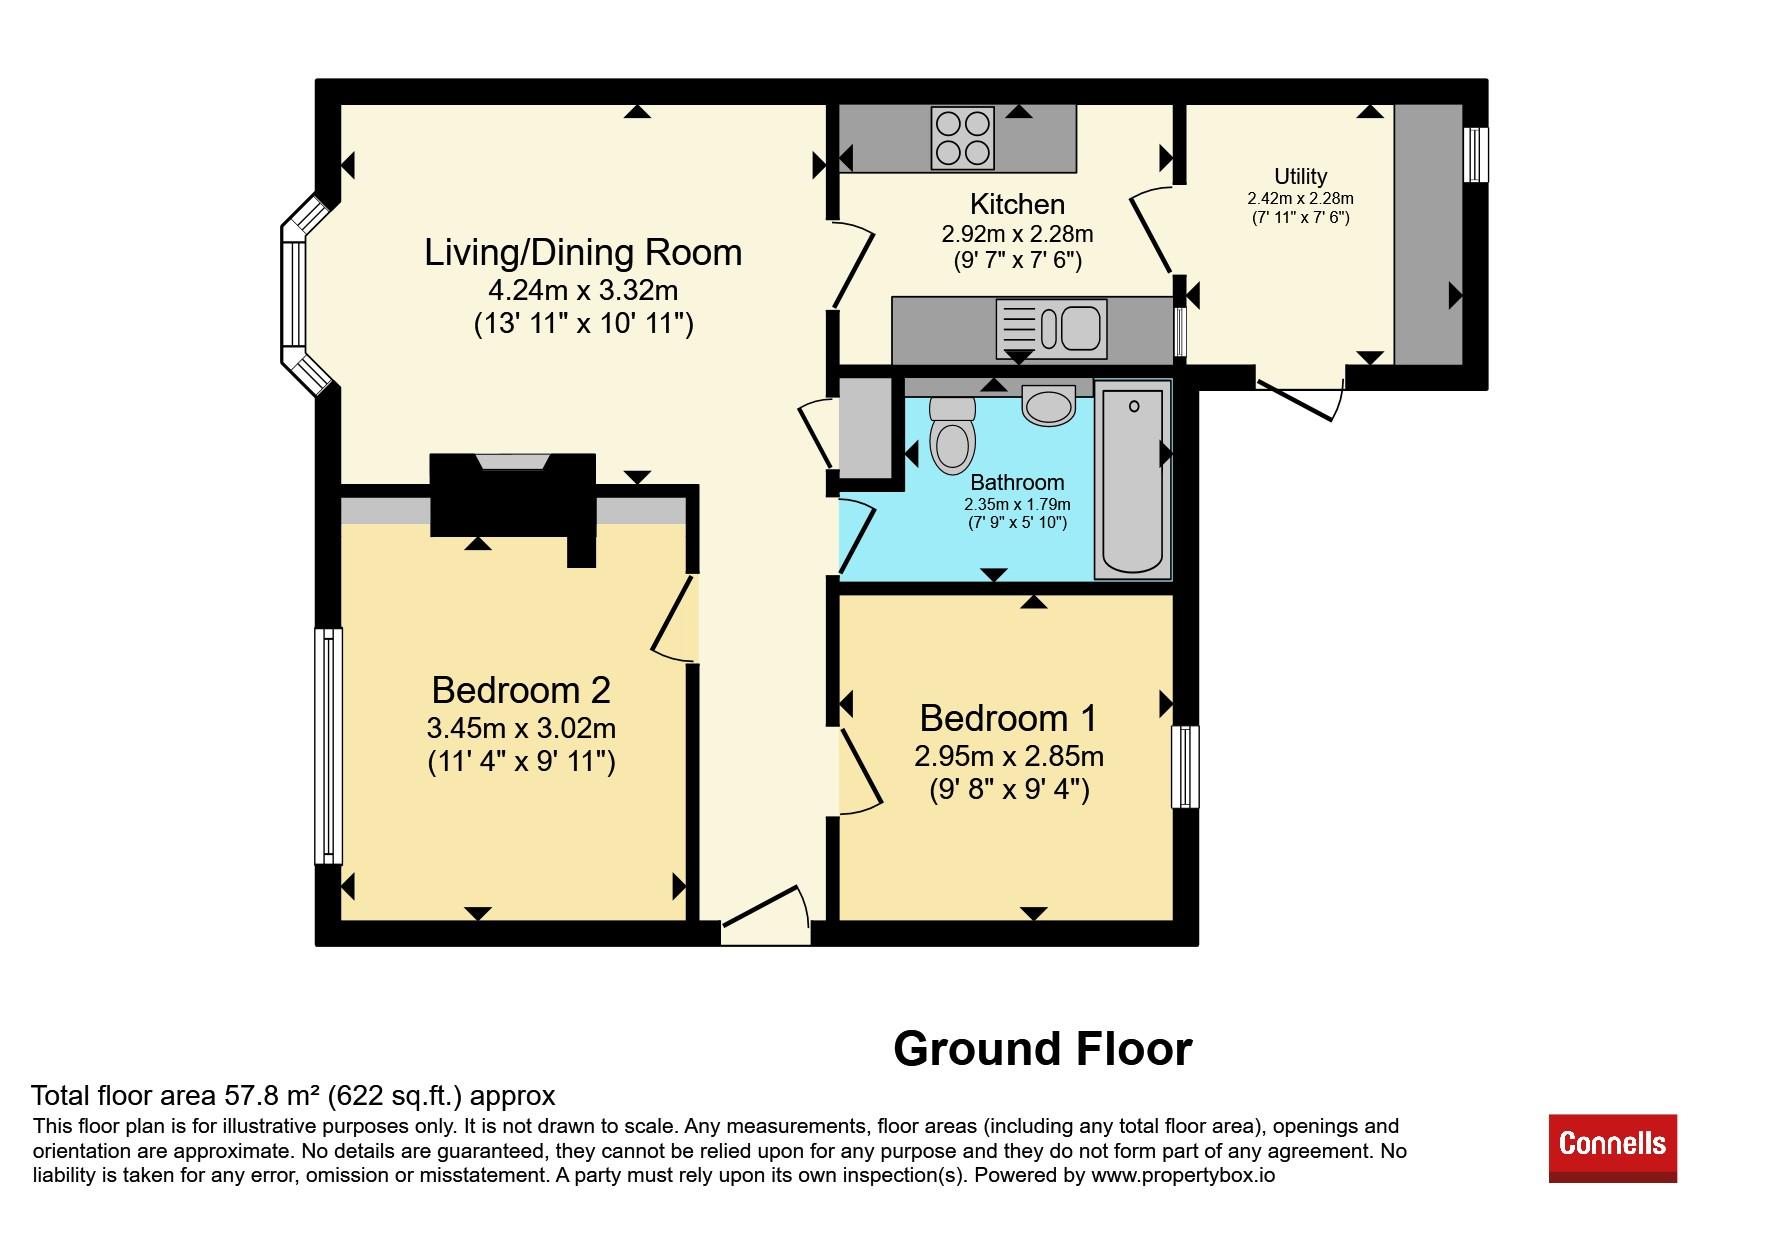
SUMMARY Semi-detached two-bedroom bungalow in Stokenchurch, featuring a spacious living/dining room with bay window, fitted kitchen, utility room and bathroom. Benefits include an enclosed rear garden with patio, decking and summer house, plus driveway parking for two cars.
DESCRIPTION Situated on Marlow Road in the popular village of Stokenchurch, this well-proportioned two-bedroom semi-detached bungalow offers comfortable single-level accommodation together with attractive…
Floor plans
Listing metaonthemarket · Connells - High Wycombe
About this listing
OnTheMarketPrice history
No price history available.
Monthly profit
−£500
Cash needed
£150K
Return after costs
-4.00%
IRR
-4.54%
Marlow Road, Stokenchurch, HIGH WYCOMBE, High Wycombe
semi-detached · 2 bed · 1 bath
£400,000
est £1,578 · 4.73% gross
1 / 5
0/100
Marginal
4.73% — verify the rent + comps locally.
4.73% Return before costs — around the area average for this property type.
Monthly profit −£500/mo at the default 25% deposit @ 5.5% — open the calculator to stress-test.
Price
£400K
Return before costs
4.73%
est rent £1,578/monot enough comparablesRange £1,469–£1,695/mo (Q1–Q3)
Bedrooms
2
1 bath
Energy rating
—
Energy rating
Run the numbers
What-if calculator
Buy-to-Let. Standard rental on an Assured Shorthold Tenancy. Single household, market rent, paid monthly direct to landlord (or via agent). (hover any strategy tab for pros + cons)
Offer (£)
Monthly rent (£)
Local comp range: £1,469–£1,695/mo · n=6
Financing
DepositYour cash in — the rest is the mortgage25% · £100,000
Standard 75% LTV for BTL
Mortgage rate5y fixed5.5%
5-year fixed (market average) — 5.50% (as of 2026-05).
Mortgage term (years)
Stress rate6.5%
BoE base + 2pp stress (6.5%)
Acquisition costs
Refurb (£)
Per-property refurb estimate from the element rate-card model (£8,073–£15,070 range), VAT-inclusive
Legal + survey (£)
Standard house — £1,400 legal + £750 survey
Mortgage fees (£)
2% product fee on £300,000 loan + £1,000 booking fee
Running costs
Management10%
Typical BTL agency rate
Void weeks
Typical voids for BTL
Insurance (£/mo)
Typical BTL building+landlord cover for £400K+
Maintenance (£/mo)
Semi/flat: £67/mo proxy
Leasehold costs
Result · Rent it out
Monthly profit
-£500
after mortgage, operating costs & tax
Rent in£1,578/mo gross
£1,517/mo collected · £61/mo lost to voids
Where it goes
£1,563Mortgage£454Costs
Outgoings exceed rent — you top up £500/mo
Mortgage£1,563
Costs£454
Management£158
Maintenance£67
Insurance£40
CapEx reserve£79
Voids + council tax£7
Ltd co. accounts£104
Tax—
Shortfall−£500
Returns
Return before costs on price4.73%
Cash return on cash-4.00%
Gross margin£1,063
Cash needed£149,914
Monthly profit paybackn/a (monthly loss)
Data confidence
Lender stress test
Rent-covers-mortgage check @ stress0.93
Rent-covers-mortgage check FAIL · stress 6.5% (need ≥ 1.45)
Year-by-year Monthly profit (5-yr horizon)
Net Monthly profit after tax. Rent + costs compound at their growth rates; mortgage principal amortises year-by-year for repayment loans.
Mortgage paydownRent profitbefore price growth
Full year-by-year breakdown
| Year | Gross Rent | Op Costs | Mortgage | Equity Built | Tax | Net | Cumulative |
|---|---|---|---|---|---|---|---|
| Year 1 | £18,936 | £5,452 | £18,750 | £0 | £0 | -£5,266 | -£5,266 |
| Year 2 | £19,504 | £5,616 | £18,750 | £0 | £0 | -£4,862 | -£10,128 |
| Year 3 | £20,089 | £5,784 | £18,750 | £0 | £0 | -£4,445 | -£14,574 |
| Year 4 | £20,692 | £5,958 | £18,750 | £0 | £0 | -£4,016 | -£18,590 |
| Year 5 | £21,313 | £6,137 | £18,750 | £0 | £0 | -£3,574 | -£22,164 |
Rent by the room upside
What we verified
3206
Legal & planning▾
Article 4HMO restriction lookupUnknown
Rent by the room licensingMandatory if 5+ unrelatedN/A
TenureTenure typeFreehold
HeritageListed building / conservation areaNot stated on the listing
Building condition▾
EPCPostcode estimate — check the registerNot stated on the listing
EWS1External wall safety (cladding)Not stated on the listing
Refurb costBased on beds + baths + sqftEstimate available
Area▾
Crimepolice.uk · monthlyChecking…
SchoolsGIAS · OfstedNo postcode
FloodEA Flood Map · England onlyChecking…
Investor profile▾
Tenant profileBeds + postcode heuristicFamily let
Rent by the room feasibilityMin 3 beds for C4 routeBelow threshold
Comparables
sold within 0.5 miLoading nearby sold…
Location & transport
Tax & exit
Tax bandLtd Co 25%
Mortgage-interest tax rule credit£3,750
Annual rental tax£0
CGT yr 5£0 · company level
5y net total-£22,164
Acquisition costs
25% deposit£100,000
Stamp duty£30,000
Refurb£10,764
Legal + survey£2,150
Mortgage + broker£7,000
Cash needed£149,914
Green = verified data. Amber = market typical. Red = our estimate — verify before offering.
Make an offer
Pro analysis — outcome range, stress tests & portfolio impact
Your notes
Description& agent copyOnTheMarket
SUMMARY Semi-detached two-bedroom bungalow in Stokenchurch, featuring a spacious living/dining room with bay window, fitted kitchen, utility room and bathroom. Benefits include an enclosed rear garden with patio, decking and summer house, plus driveway parking for two cars.
DESCRIPTION Situated on Marlow Road in the popular village of Stokenchurch, this well-proportioned two-bedroom semi-detached bungalow offers comfortable single-level accommodation together with attractive…
Floor plans
Listing
Sources: Rightmove · HM Land Registry · Ofsted · EA Flood Zones
Estimates not financial advice
Estimates not financial advice